Medical / Dental · Available now
Former Dental Suite
- Size
- 1,188 SF
- Type
- Medical / Dental
- Floor
- 1
- Lease
- Gross + Electric
- Available
- Immediate
Floor plan & photos
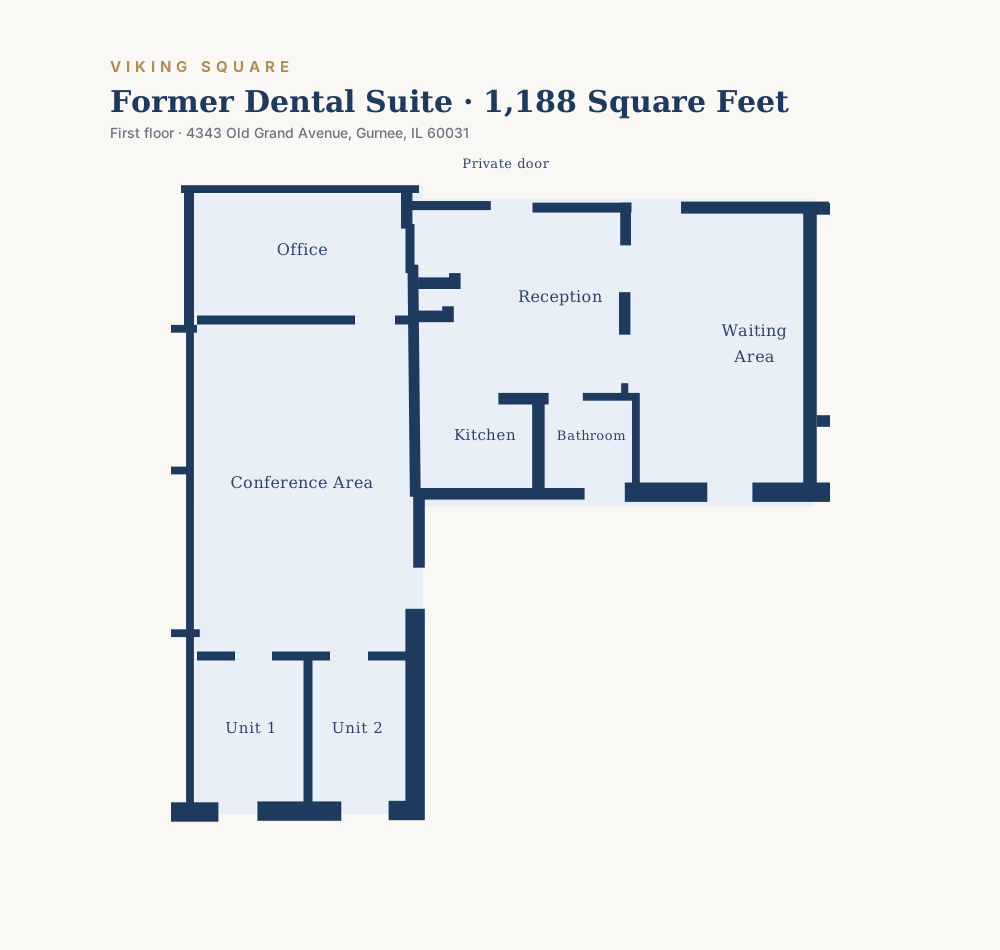
Photos coming soon
Contact us for a walkthrough.
This 1,188-square-foot former dental suite sits on the first floor. Like the building's other medical build-outs, the expensive infrastructure is already in place: plumbing runs in the walls, ready for a dental, medical, or wellness practice to reconnect.
The layout is a complete, self-contained practice footprint: a waiting area and reception, two treatment units, a private office, a conference area, a kitchen, a private in-suite bathroom, and a separate private door for staff.
Located in a newly remodeled professional building alongside established medical, dental, and professional tenants, with ample on-site parking. Available for immediate occupancy.
At a glance
- Former dental build-out with plumbing in the walls
- Two treatment units
- Private office plus conference area
- Reception and waiting area
- Kitchen and private in-suite bathroom
- Separate private door
Inquire
Interested in this suite?
Send us a note or call Phillip Slavchev at (224) 616-0270 to schedule a tour.
Other available suites
Office
Open Office — 1,100 SF
1,100 SF newly remodeled wide-open space
Medical
Medical Suite — 2,616 SF
Fully built-out medical suite with seven exam rooms
Medical
Former Dental Office — 1,245 SF
Former dental suite with 3 operatories and a lab
Office
Office Suite — 1,334 SF
Six private offices with a reception
Office
Private Office — 362 SF
A right-sized 362 SF private office